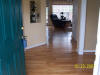
View thru front door
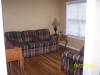
Formal Living room
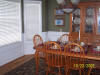
Formal Dining Room
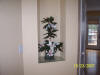
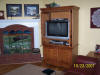
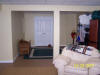
Inset in wall in front of Front Door
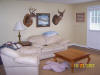
Family Room
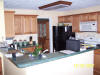
Very Open Kitchen
From family room looking back toward kitchen
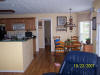
From breakfast nook looking back toward kitchen
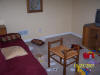
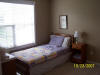
Small bedroom off of kitchen with semi-private bath
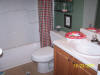
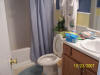
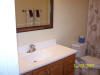
Downstairs full bath from bedroom
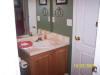
Downstairs full bath from hallway
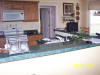
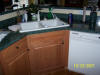
Kitchen from behind the counter
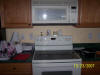
Stove, oven and built in microwave
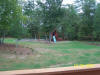
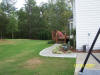
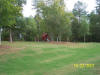
Large backyard playset stays
RV will probably be parked in far corner
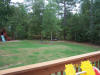
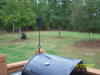
Looking left from deck
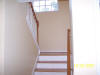
Stairs going up to 2nd floor
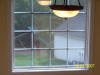
Window above landing on stairs
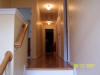
2nd Floor hallway
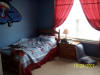
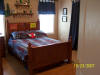
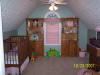
1st upstairs bedroom
2nd floor full bath
2nd upstairs bedroom
3rd upstairs bedroom
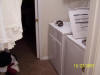
Laundry room with door to hallway and door to master walk-in closet
Sitting room off master bedroom
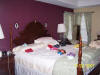
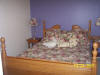
Master Bedroom
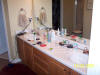
Double vanity in master bathroom
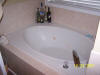
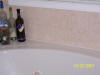
Jetted garden tub in master bath
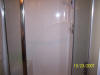
Shower in master bath
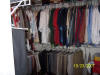
Large walk-in closet
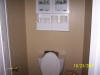
Master throne room
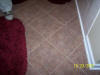
Tiled floor in master bath, walk-in closet and laundry room
Tile backsplash around garden tub
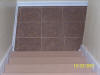
Stairs down into basement
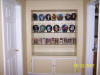
Lighted display case at end of basement hallway
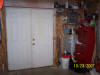
Workshop in basement with doors to outside
Full bath in basement
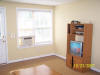
Bedroom in basement
Basement TV room
Basement TV room
Looking across basement from TV room
Large unfinished area in basement for storage
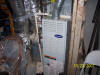
Furnace in storage area
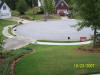
Cul-de-sac for kids riding bikes, etc
Looking down back side of house
Panning from back of house to the left
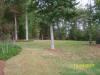
More back yard
  . .

|
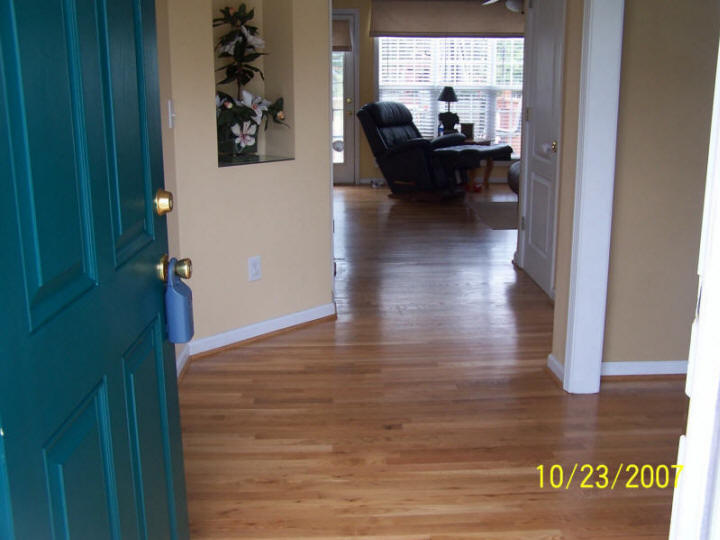
View thru front door